










Address
7659 Lincoln Highway, Bedford, PA
Price
$ 575,000
Property Attributes
- MLS#80435
- TypeSingle Family
- Listing Status Active
- MunicipalityBedford Township
- CountyBedford
- CityBedford
- AreaBedford Township
- NeighborhoodNone
- Zip15522
- StyleTudor
- Year Built1930
- Taxes$ 4373
- Price$ 575,000
- Bedrooms4
- Full Bathrooms3
- Half Bathrooms1
- Sqr Footage5401
- Lot Size1.85 Acres
Data Source:
Allegheny Highland Association of REALTORS®
Property Description
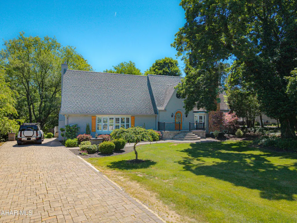
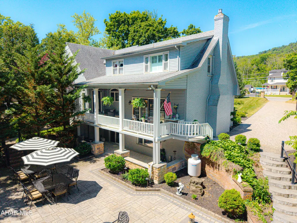
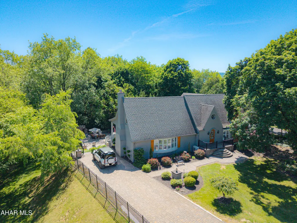
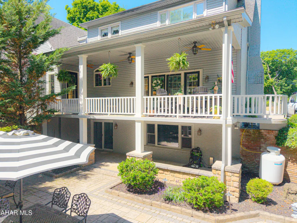
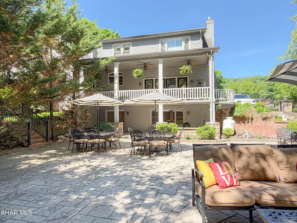
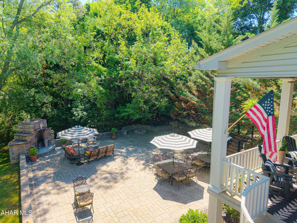
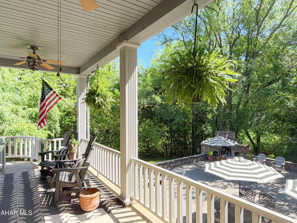
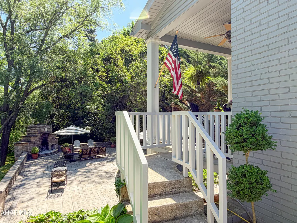
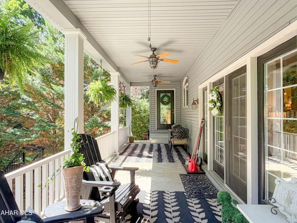
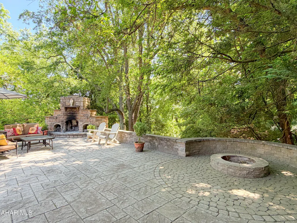
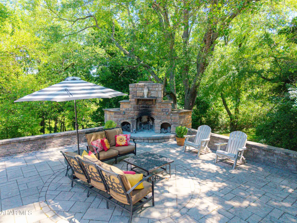
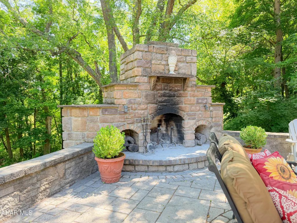
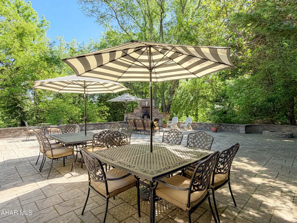
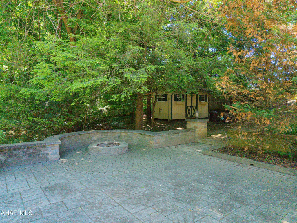
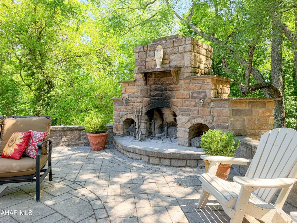
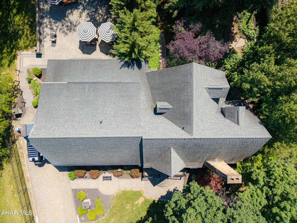
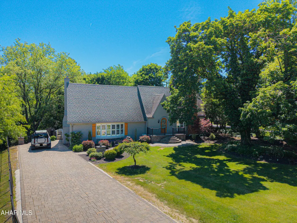
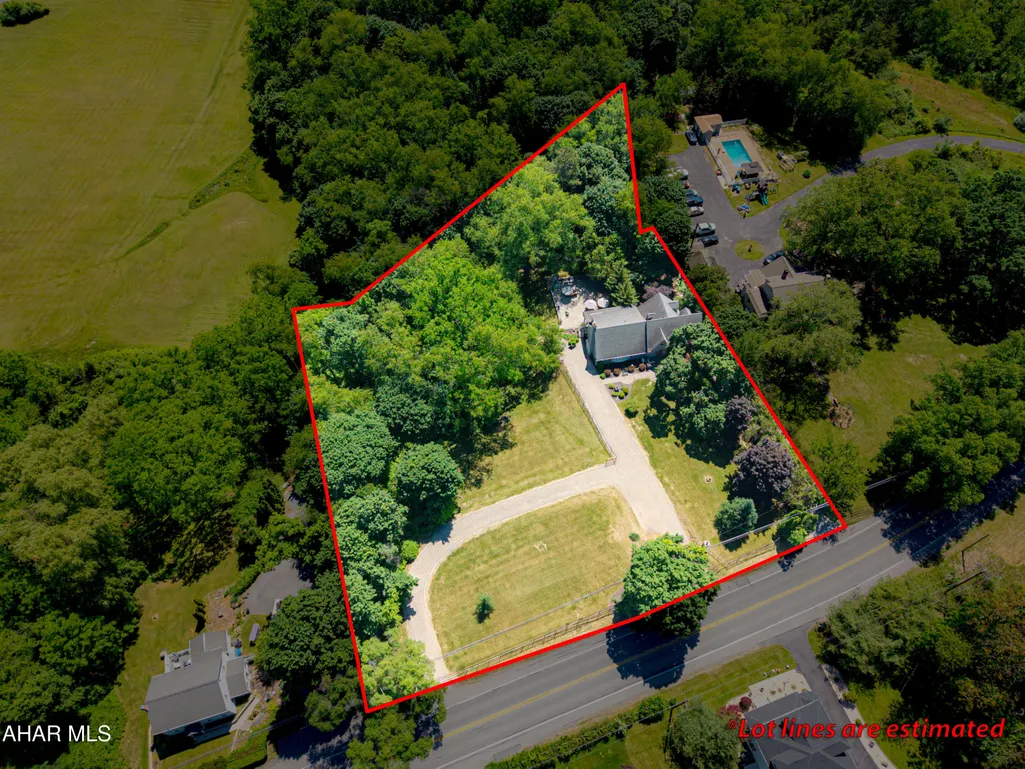
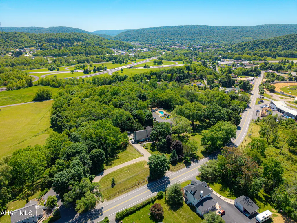
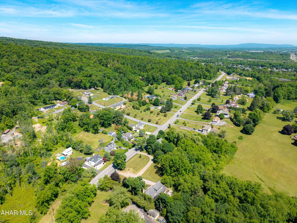
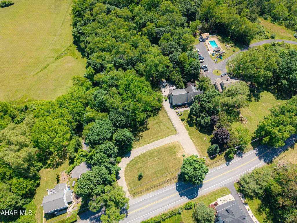
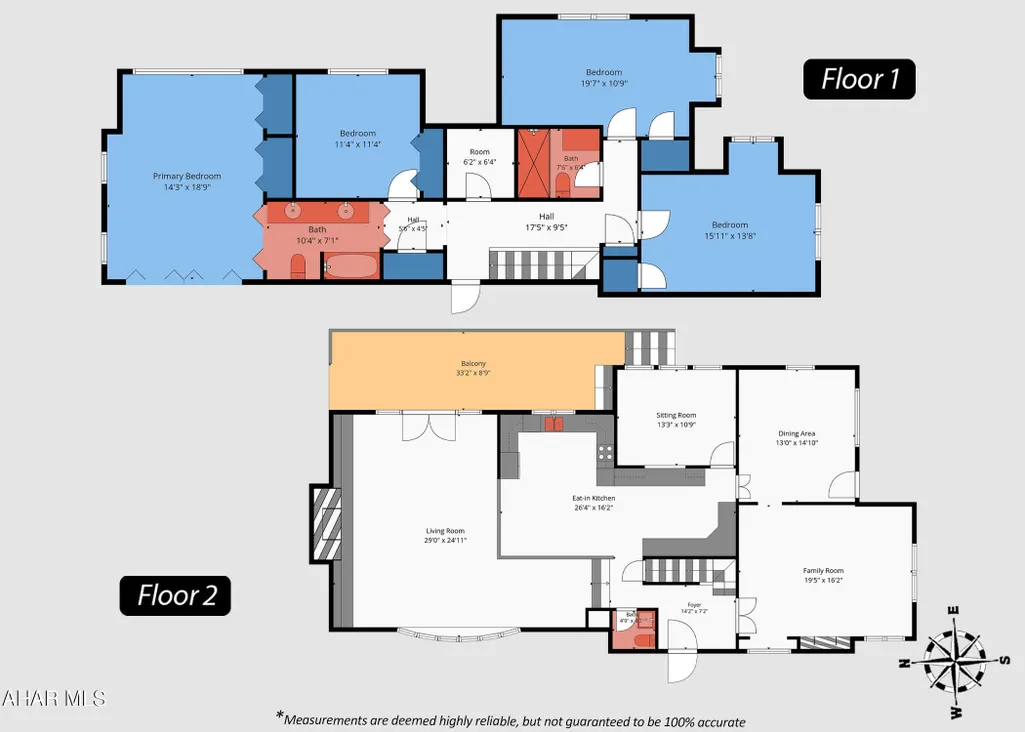
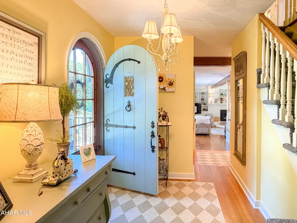
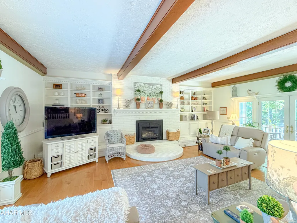
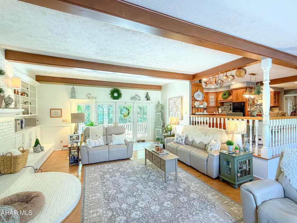
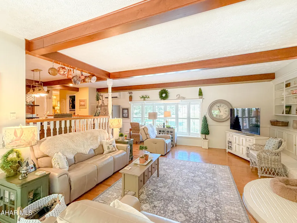
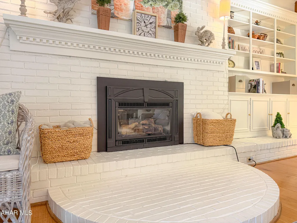
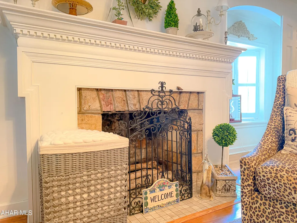
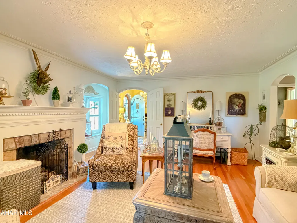
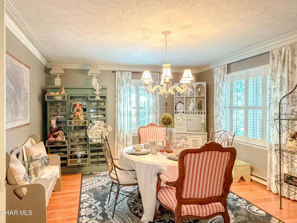
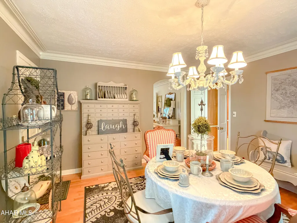
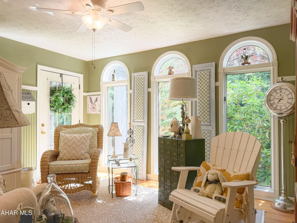
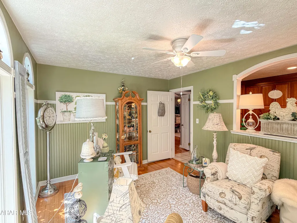
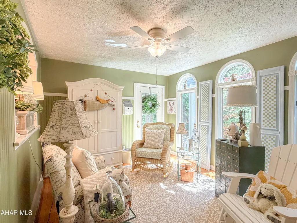
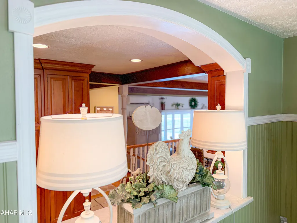
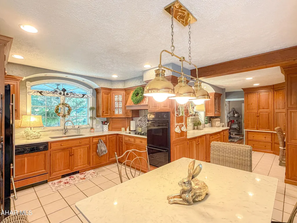
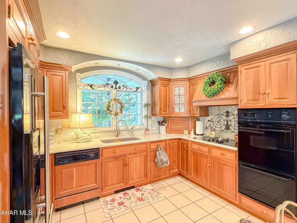
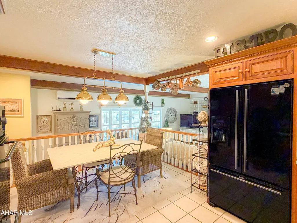
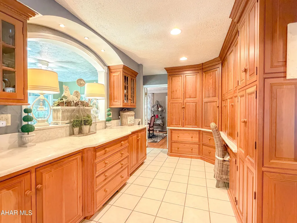
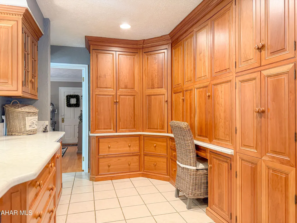
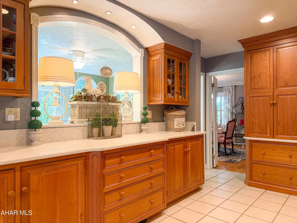
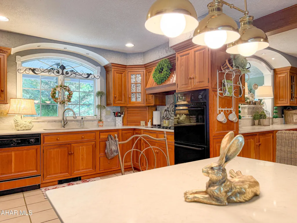
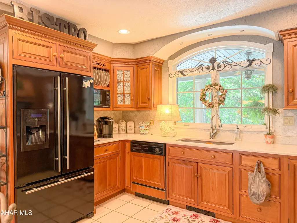
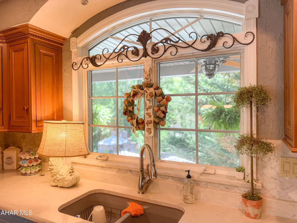
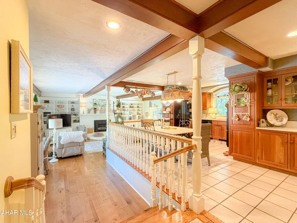
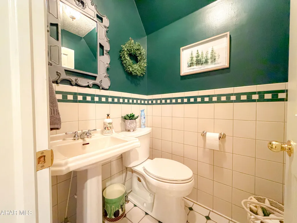
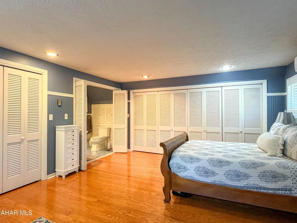
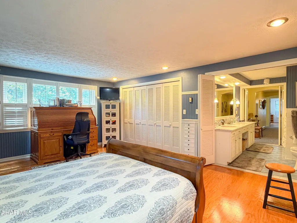
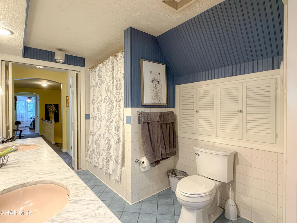
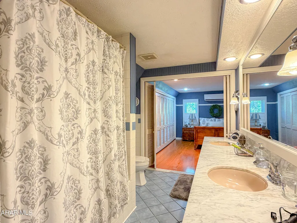
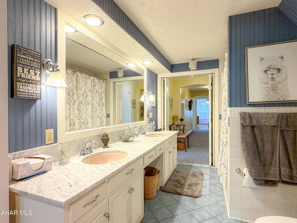
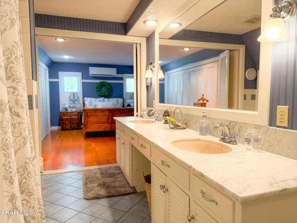
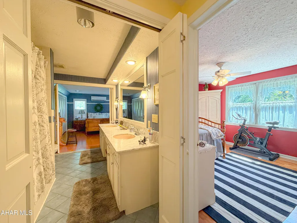
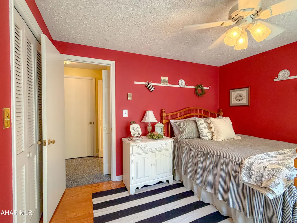
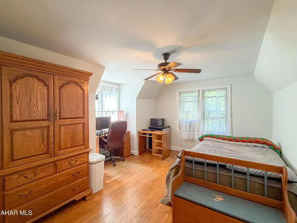
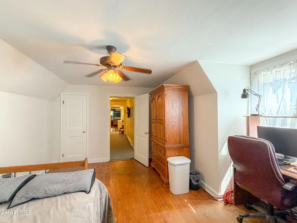
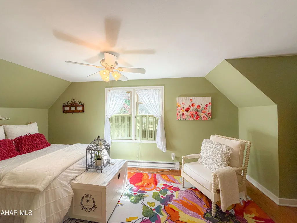
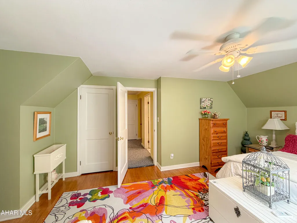
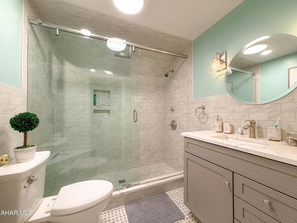
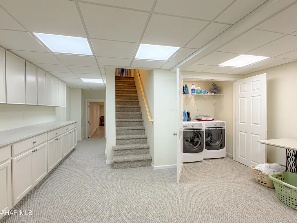
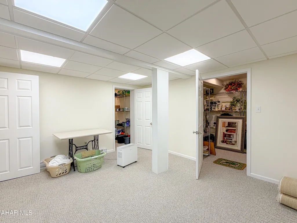
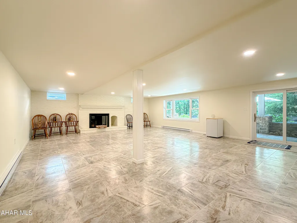
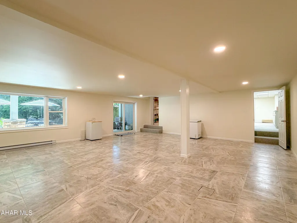
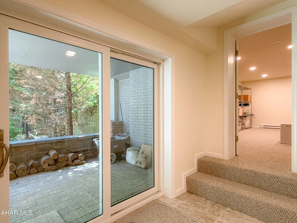
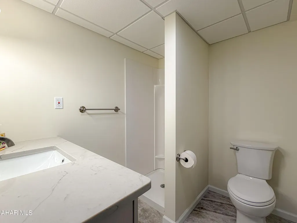
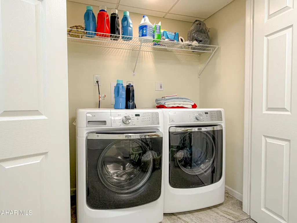
Nestled on a beautifully landscaped double lot totaling 1.852 acres, this stately brick Tudor Revival offers classic architectural character paired with thoughtful modern updates. From the moment you arrive, the home's impressive curb appeal, mature trees, and expansive paver driveway with stone pillars create an unforgettable first impression. Step through the charming barrel-top entry door into the welcoming foyer and discover a home rich in detail and craftsmanship. The formal living room features a stone wood-burning fireplace, elegant crown molding, and hardwood floors that continue throughout much of the home. The formal dining room, also accented with crown molding, provides the perfect setting for entertaining. At the heart of the home, the spacious great room boasts a brick fireplace and flows into the custom kitchen, complete with cherry cabinetry, granite countertops, built-in workspaces, dining space and abundant storage. Just beyond, the inviting sunroom with arched-top windows fills the space with natural light and offers a peaceful retreat overlooking the property. A convenient half bath completes the main level. The second floor offers a private primary suite bedroom with its own full bath, along with three additional bedrooms and a well-appointed ceramic tile hall bathroom, providing comfortable accommodations for family and guests alike. The newly remodeled walkout basement expands the living space with a large family room featuring tile floors and a fireplace, a dedicated laundry area with storage cabinets, another full bathroom, and a finished bonus room ideal for a hobby room, office, or storage. The outdoor living is equally impressive with a covered rear porch featuring triple ceiling fans, an expansive paver patio with a striking stone fireplace, and a separate paver firepit area--perfect for relaxing evenings or entertaining on a grand scale. This property offers timeless Tudor charm and character, exceptional indoor and outdoor living spaces, and only minutes from historic downtown Bedford.
| Price History | |
|---|---|
| 6/16/2026 | Listed $575,000 |
General Features
| Sewer | Public Sewer |
|---|---|
| Heating | Radiant,Baseboard,Ceiling,Combination,Electric,Heat Pump |
| Utilities | Electricity Connected,Sewer Connected |
| Possession | Close Of Escrow |
| Zoning | None |
| Pool Features | None |
| Property Subtype | Single Family Residence |
| Taxes | 4373.52 |
| County | Bedford |
| Property Type | Residential |
| Subdivision Name | None |
| Status | Active |
| Directions | GPS and address match. |
| City | Bedford |
| School District | Bedford Area |
| Lot Size Units | Acres |
| Lot Size Square Feet | 80673.12 |
| Listing Terms | Cash,Conventional,FHA,PHFA,Rural Housing,VA Loan |
| Virtual Tour | https://www.propertypanorama.com/instaview/allegheny_highland/80435 |
| Standard Status | Active |
| MLS Area | Bedford Township |
| MLS Area Minor | Bedford Township |
| Tax Year | 2026 |
| Cooling | Heat Pump,Wall Unit(s) |
| Year Built | 1930 |
| Attached Garage | false |
| Occupancy Type | Owner |
| Concessions | No |
| Roof | Shingle |
| Patio/Porch Features | Covered,Patio,Porch |
| Architectural Style | Tudor |
| Construction Materials | Brick,Frame |
| Full Baths | 3 |
| Half Baths | 1 |
| Levels | One and One Half |
| HOA | false |
| Garage Y/N | false |
| Other Structures | Shed(s) |
| Total Rooms | 16 |
Interior Features
| Heating Y/N | true |
|---|---|
| Total Baths | 4 |
| Air Conditioning Y/N | true |
| Fireplace Y/N | true |
| Above Grade Finished Area | 3437 |
| Interior Amenities | Ceiling Fan(s),Eat-in Kitchen |
| Basement | Full,Finished |
| Flooring | Wood,Carpet,Ceramic Tile,Hardwood |
| Kitchen Appliances | Dishwasher,Range,Oven,Refrigerator |
| Fireplace Features | Gas Starter,Wood Burning |
| Window Features | Insulated Windows |
| Total Bathrooms | 4 |
| Total Bedrooms | 4 |
| Below Grade Finished Area | 1964 |
| Total Fireplaces | 3 |
Exterior Features
| Fencing | Partial |
|---|---|
| Lot Features | Year Round Access |
| Water Source | Public |
| Lot Size Area | 1.85 |
| Waterfront Y/N | false |
| Pool Y/N? | false |
| Lot Size Acres | 1.85 |
| Lot Size Source | Public Records |
| Parking Features | Driveway,Off Street |
| Building Area Total | 5401 |
| Exterior Amenities | Fire Pit,Rain Gutters |
| Foundation Details | See Remarks |
Amenities
- Foreclosure
- Views
- Short Sale
- New Construction
- Adult 55+
- Lease To Own
- No HOA Fees
- Furnished
- Primary On Main
- Air Conditioning
- Seller Finance
- Green
- Fixer Upper
- Horse
- Golf
- Fireplace
- Deck
- Garage
- Basement
- Pool
Property vs Single Family Average in 15522
Price
Taxes
Year Built
 All information deemed reliable but not guaranteed. All properties are subject to prior sale, change or withdrawal. Neither listing broker(s) or information provider(s) shall be responsible for any typographical errors, misinformation, misprints and shall be held totally harmless. Listing(s) information is provided for consumer's personal, non-commercial use and may not be used for any purpose other than to identify prospective properties consumers may be interested in purchasing. The data relating
